
Pergolas & Porches · Covered Porches
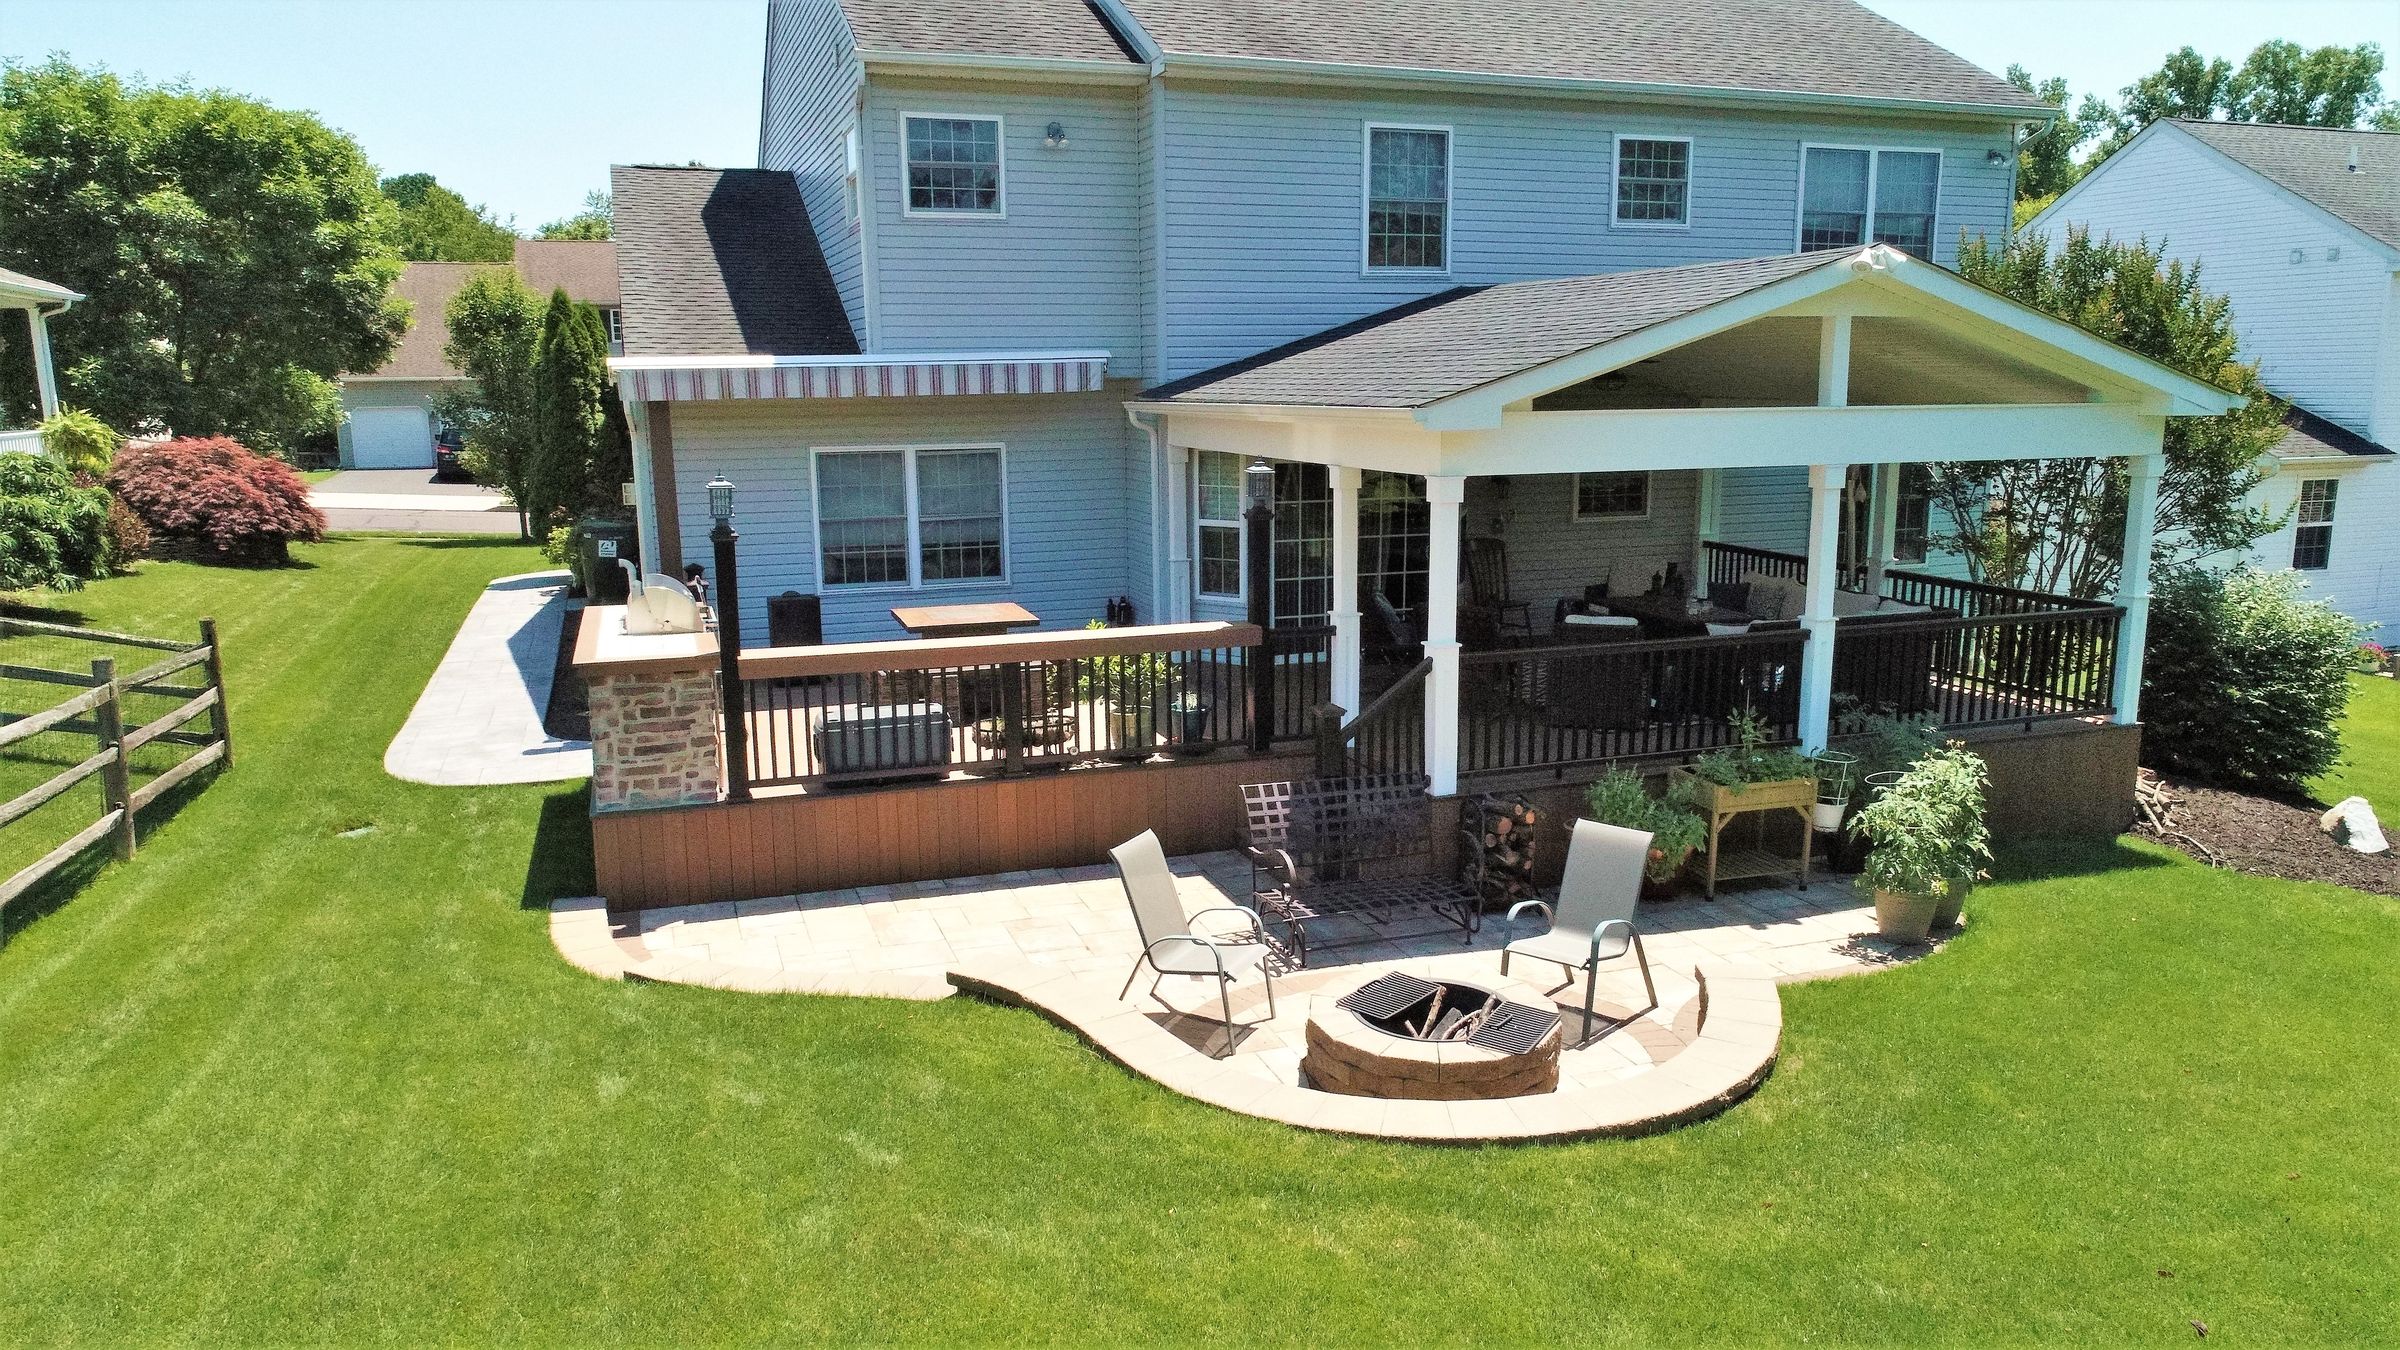
Covered porches and roof structures for Bucks County homes
A roof overhead turns a deck or patio into a room you can use in sun or rain. We design it to match your home, engineer it, permit it and build it.
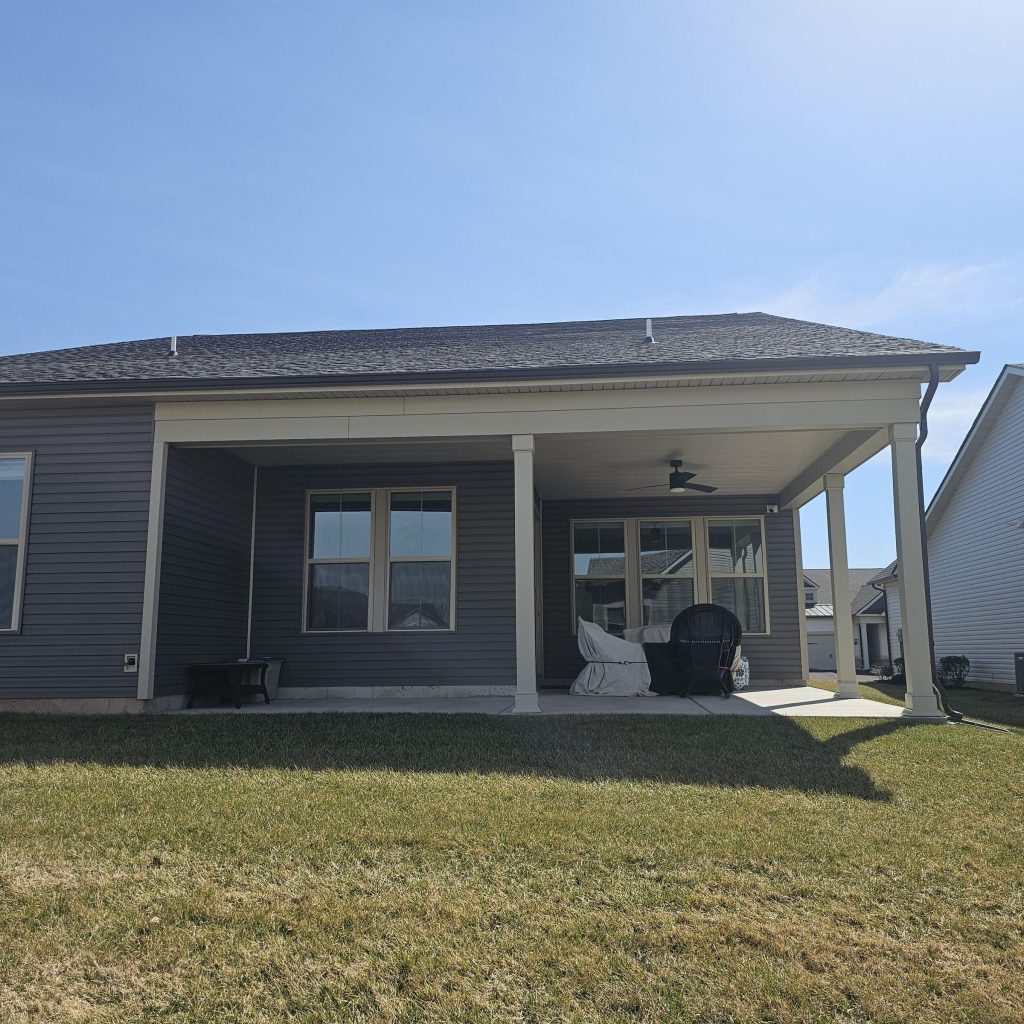
A sheltered extension of your home
Stay outside when the weather turns
A summer storm rolls in and, for once, nobody grabs the plates and runs. That is what a roof structure does. A covered patio, roofed deck or roofed pergola gives you a protected place to dine, relax and entertain, whatever the sky is doing.
Paul Construction & Awning designs and builds roof structures from our Skippack showroom for homes in Doylestown, Newtown, Yardley and across Greater Philadelphia. Like all of our pergolas and outdoor structures, design, engineering, permitting and construction are handled in-house, so one team is accountable from the first sketch to the final inspection.
- Shelter from sun, rain and snow
- Protection for outdoor furniture, flooring and décor
- A roofline, material and finish chosen to match your home
Why build a roof structure
What a covered outdoor space gives you
01
More usable days
With a roof overhead, rain, intense sun or a passing storm no longer sends you indoors. Your patio or deck stays in use across more of the year.
02
Protection for what is underneath
A roofed area shields furniture, flooring and décor from sun, rain and weather wear, which helps your outdoor furnishings and surfaces last.
03
Architecture, not an afterthought
A well-designed roof structure becomes a signature feature of your home. With choices in roof style, materials and finishes, it can blend in or stand out.
Types of roof structures
Covered patios, post and beam and enclosed rooms
Each structure is custom-designed for your home and how you plan to use the space.

Covered patios and decks
A permanent roof system over your patio or deck that extends your usable living space outdoors, tied into your home or freestanding.
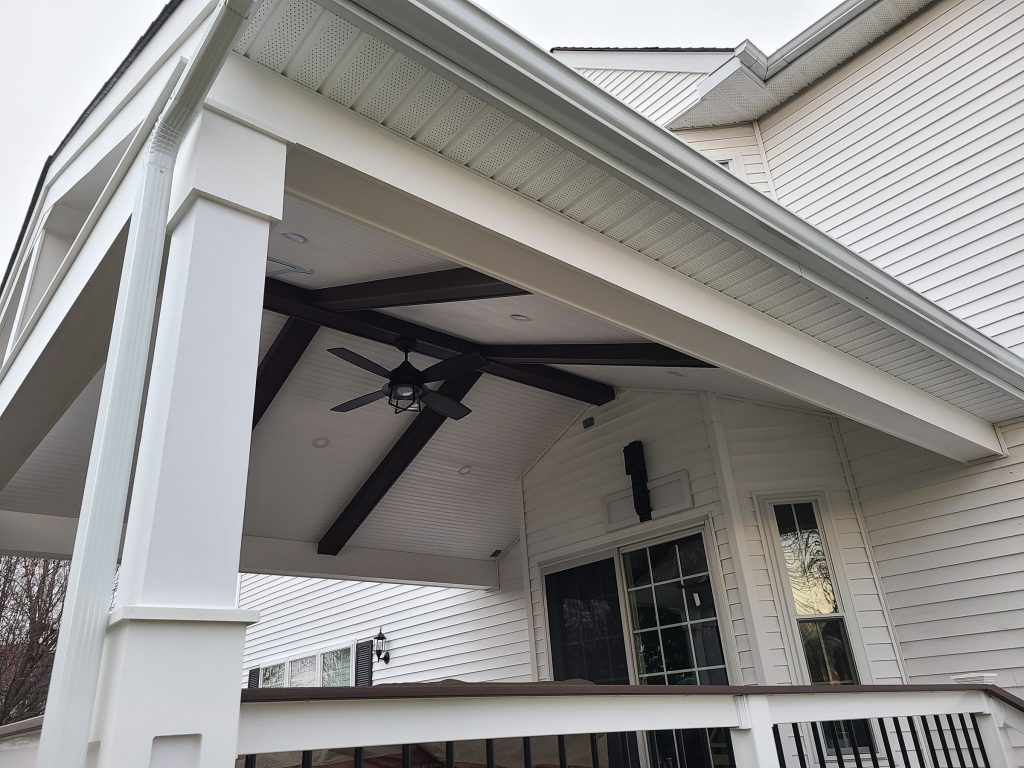
Post and beam additions
Exposed timbers and vaulted ceilings that feel both rustic and refined. We use premium-grade timber and precision joinery, and design each addition to complement your existing home.
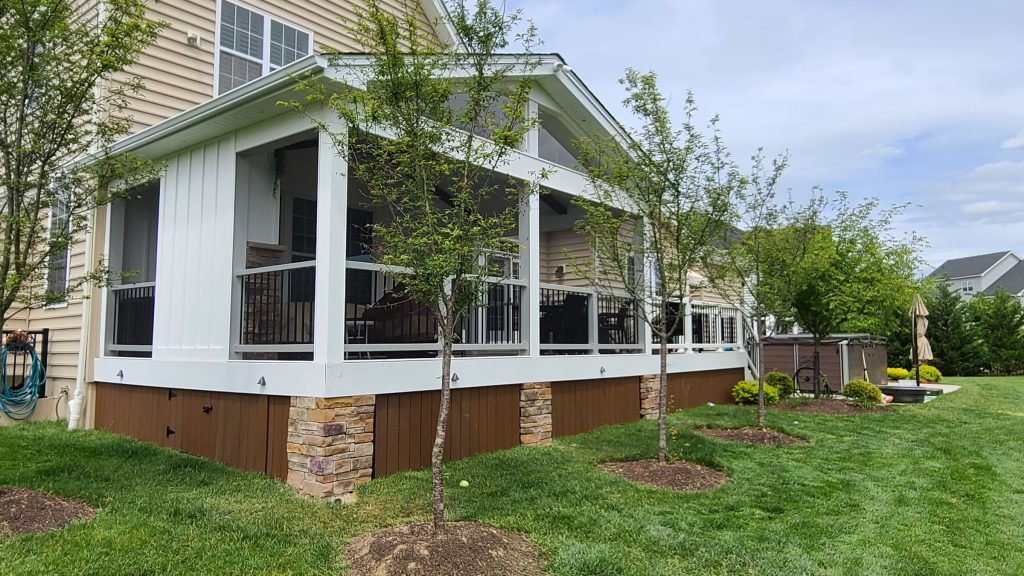
Enclosed rooms
Add screens, glass walls or sliding doors to turn a covered space into a three- or four-season room. For our fully climate-ready version, see Remote Spaces.
Roof styles
Choose the roofline that suits your home
We offer several roof styles, and we help you choose based on your home’s architecture and how you will use the space.
01
Lean-to or shed style
A single slope pitched away from the house. A simple extension off an existing wall.
02
Gable or cathedral
Two sloping sides meeting at a peak, with a vaulted interior that adds height and airflow.
03
Hip roof
Slopes on all sides toward a ridge. A balanced shape suited to wind and snow.
04
Pavilion or stand-alone
A freestanding roof over a patio or poolside area, ideal for a detached outdoor room.
05
Louvered roof
Louvers that open or slide, so you can control how much light comes through.
06
Finishes and extras
Matched posts, trim, soffits and fascia, exposed rafters, skylights, and integrated lighting, fans and wiring.
Materials and construction
Built to shed water and carry the load
Depending on the design, we frame the main roof support in pressure-treated or engineered lumber, structural steel or aluminum. Beams, rafters, purlins and headers are sized for the loads and spans of your structure.
For the roof surface, you can match your home with asphalt shingles, choose metal roofing, let diffused light through with polycarbonate panels, or use composite insulated panels for an all-season space.
Water management is where a roof structure proves itself. We integrate flashing, underlayment, gutters, downspouts and drainage so water moves away from your home.
Our process
How we build your roof structure
01
Consultation and design
We visit your home, take measurements, look at the roof tie-in, drainage and foundation, and review material options with you.
02
Engineering and permitting
Our design team produces structural drawings and submits them for local permits, designed for local wind, snow and code loads.
03
Site preparation
We prepare the site, locate utilities, and set the concrete piers, footings or slab tie-ins the posts need.
04
Framing and roofing
We erect the structure and install rafters, roof decking or purlins, flashing and the roofing surface.
05
Finishes and integration
Trim, fascia, gutters, lighting and any enclosures go in, and every connection to your home is handled with care.
06
Final inspection
We run final inspections and waterproofing checks, then walk you through the finished space and how to care for it.
Our portfolio
Roof structures across Greater Philadelphia
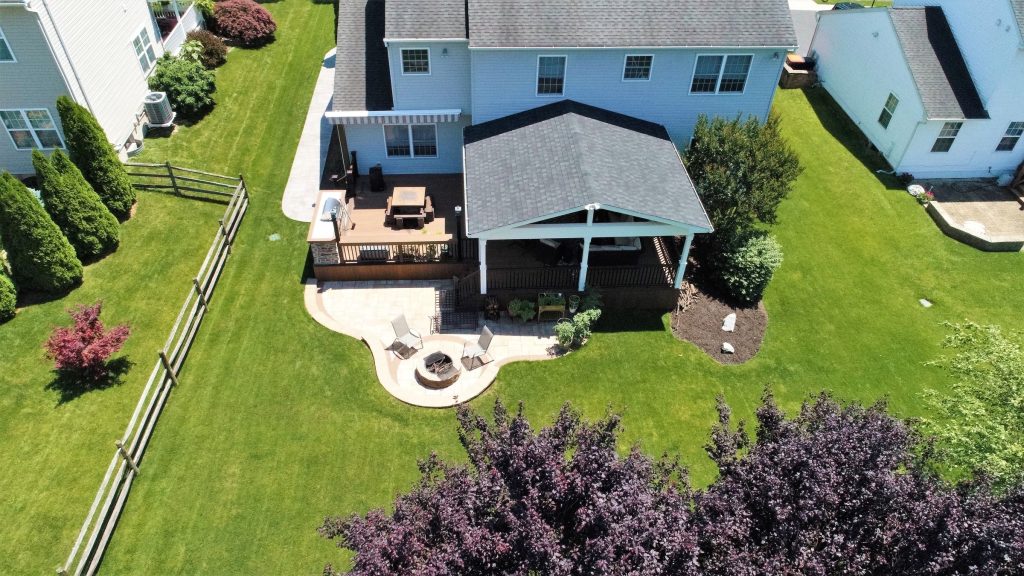

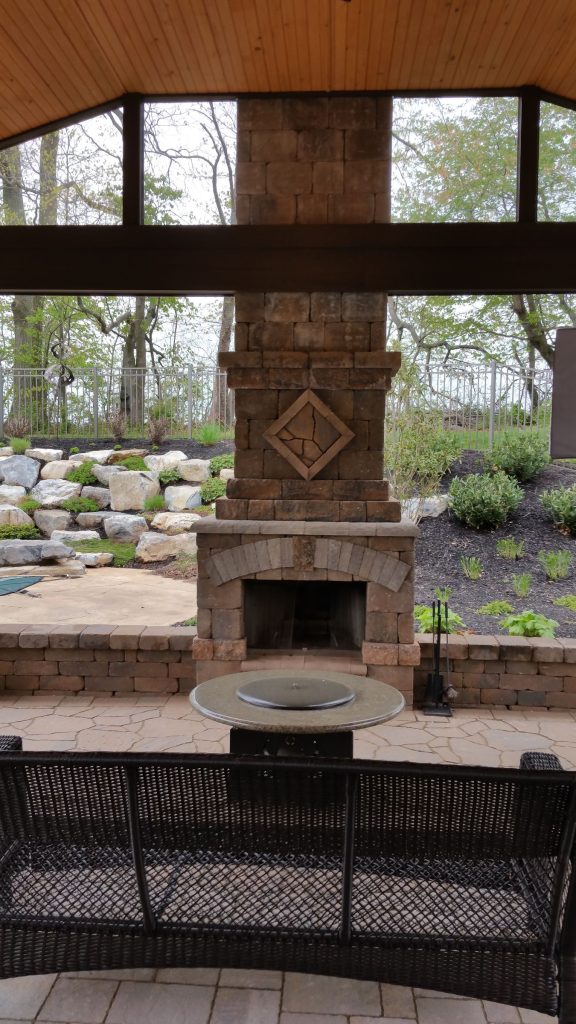
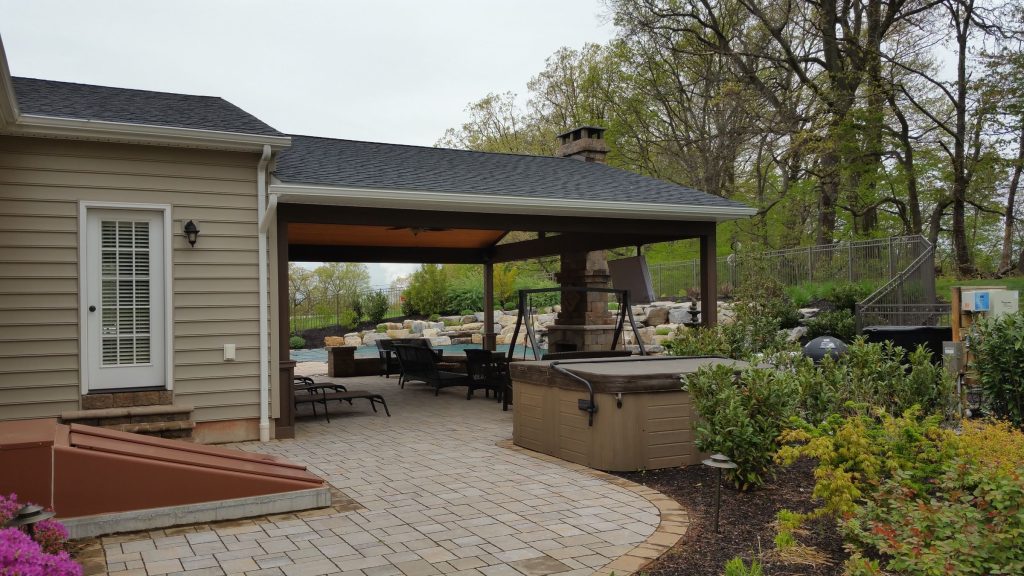
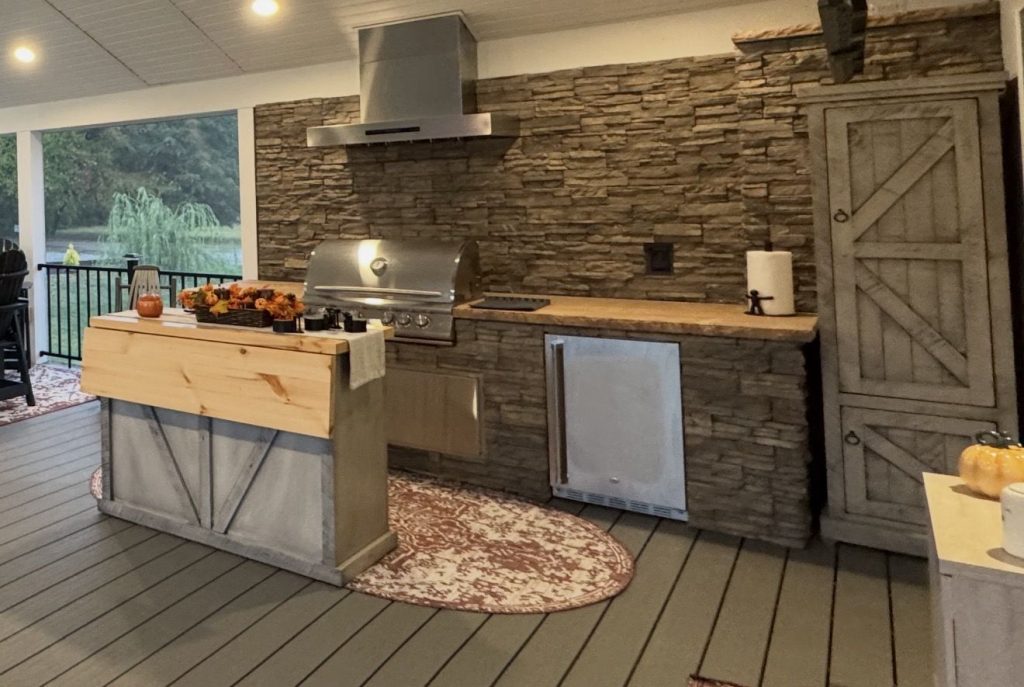
Questions, answered
Frequently asked questions
What is post and beam construction?
Post and beam is a traditional building method that uses large vertical posts and horizontal beams to carry the structure. The framework is often left exposed, which gives the space its distinctive look.
Can I customize my roof structure or post and beam addition?
Yes. We work with you on beam styles, finishes, rooflines, window placement and roof configuration, so the structure matches your home and how you want to use it.
Do roof structures need permits?
Yes. Like any structural project, roof structures and post and beam additions require permits. Paul Construction manages the whole permitting process and designs to local code.
Can a roof structure go over my existing deck or patio?
Often, yes. During the consultation we assess your existing deck or patio, the tie-in to your home and the foundation the posts will need.
Is the work guaranteed?
Every roof structure is backed by our Lifetime Workmanship Guarantee. Manufacturer warranties apply separately; ask us for the details on your specific model.
Start with a conversation
Let’s put a roof over the way you live outdoors
Tell us about your deck or patio. We will walk it with you, look at the tie-in to your home and sketch what is possible. For design help, call 610-287-1623 and ask for Paul.
Online requests are not confirmed appointments. Someone from our office will call to confirm your visit. For service or cleaning, please call the office.